
Price Reduction - Waterfront - Golf Course

Address
2262 Old Mill Road, South Farmington, NS
Price
$ 350,000
Property Attributes
- MLS#202610437
- TypeSingle Family
- Listing Status ACTIVE
- CitySouth Farmington
- AreaAnnapolis Valley
- NeighbourhoodV3
- Postal CodeB0P 1W0
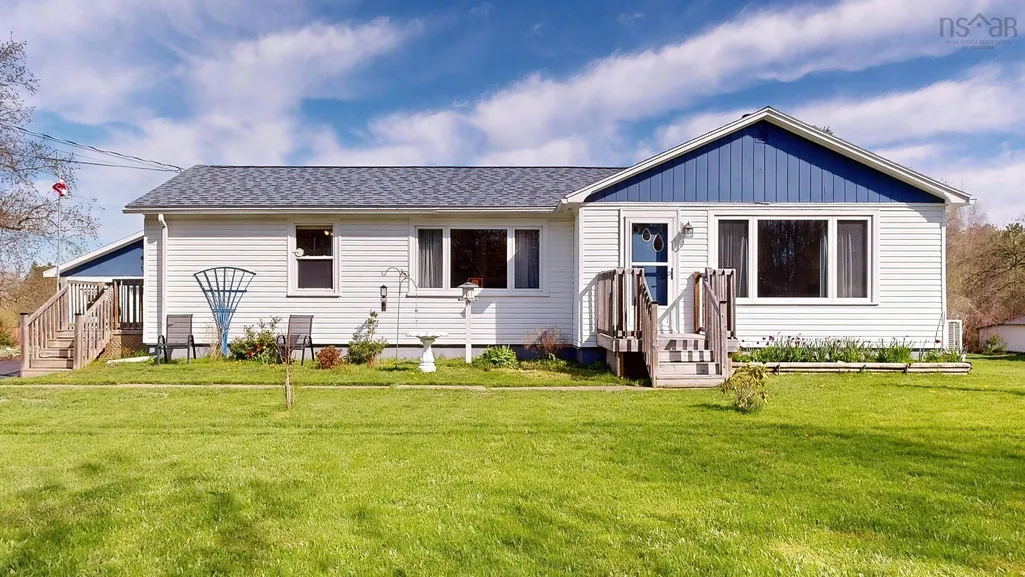
- StyleBungalow
- Year Built1958
- Price$ 350,000
- Bedrooms2
- Full Bathrooms1
- Half Bathrooms0
- Sqr Footage1267
- Lot Size5.35 Acres
Data Source:
Nova Scotia Association of REALTORS® (NSAR)
Property Description
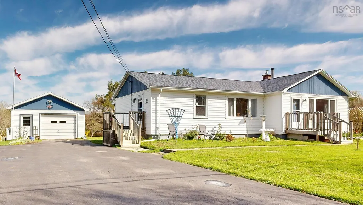
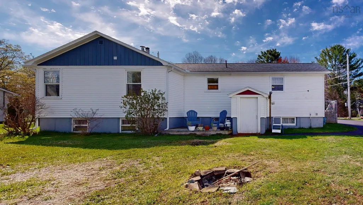
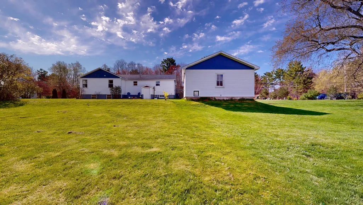
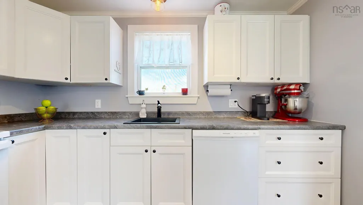
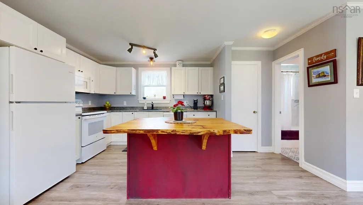
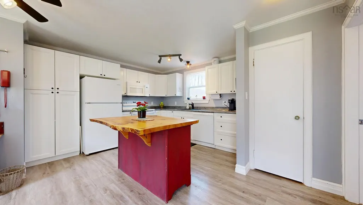
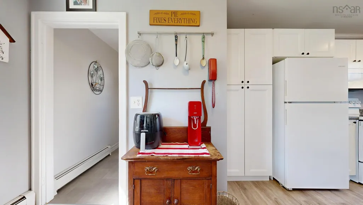
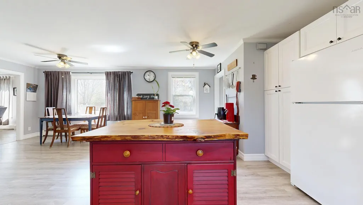
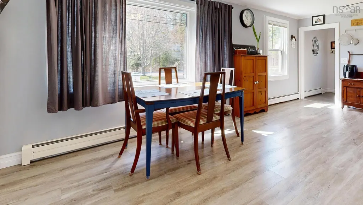
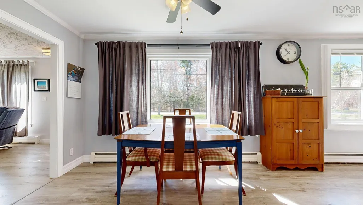
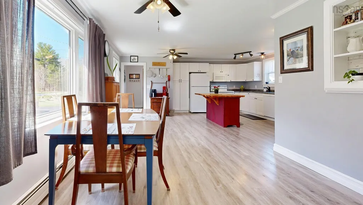
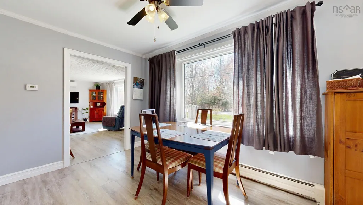
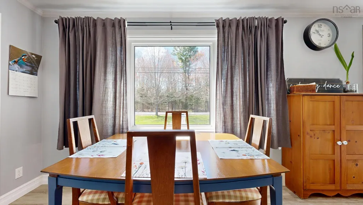
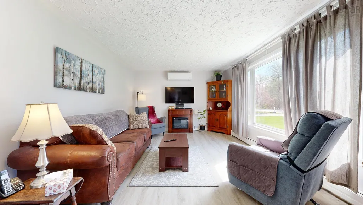
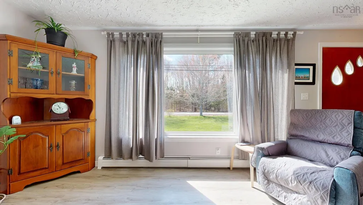
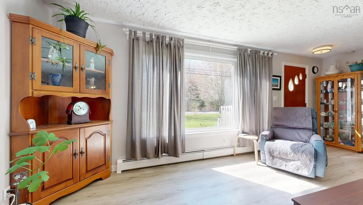
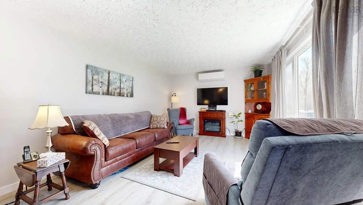
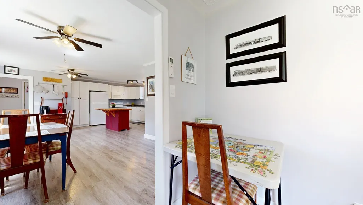
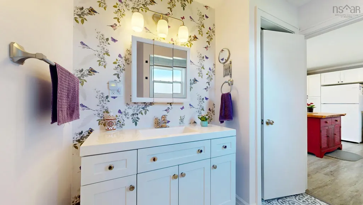
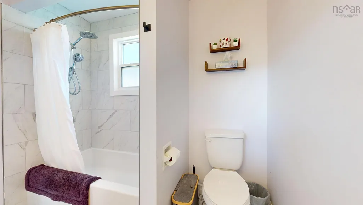
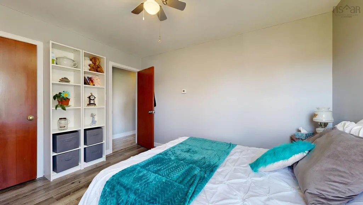
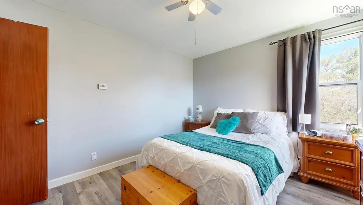
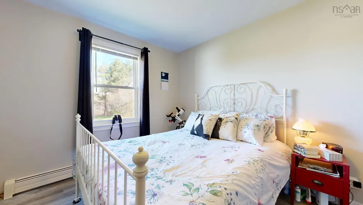
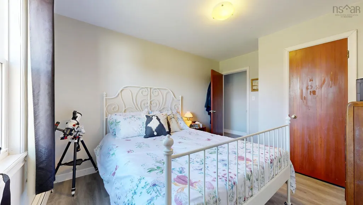
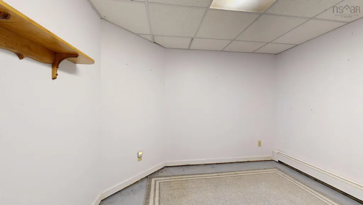
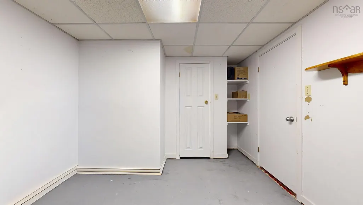
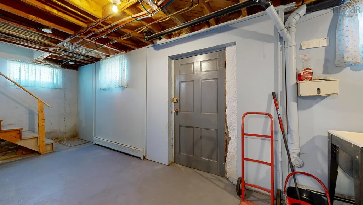
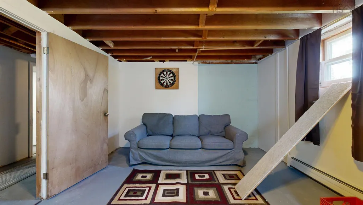
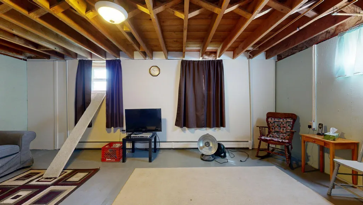
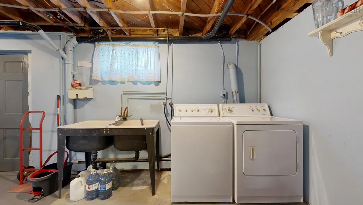
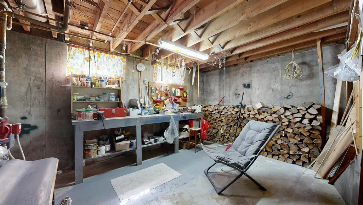
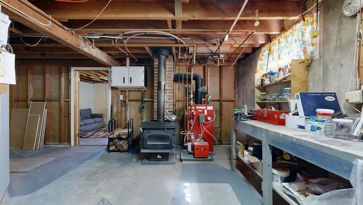
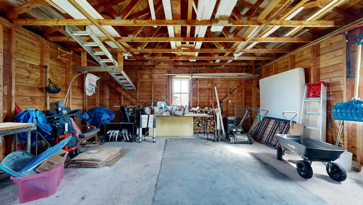
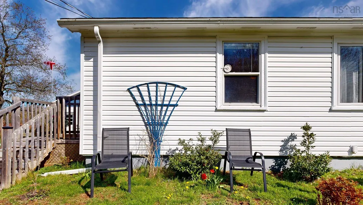
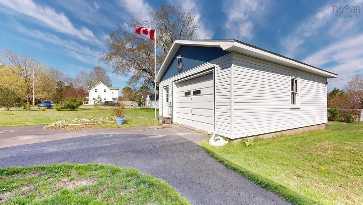
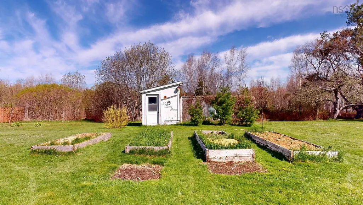
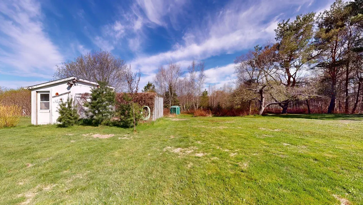
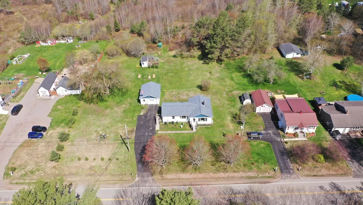
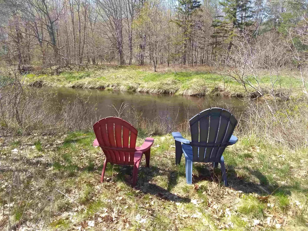
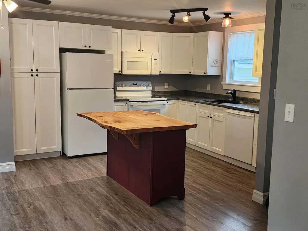
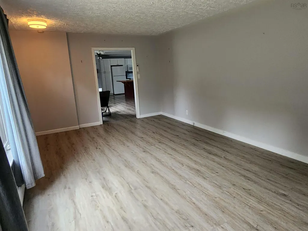
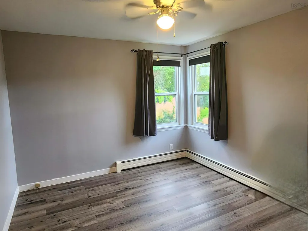
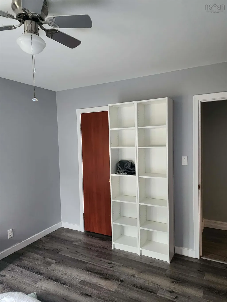
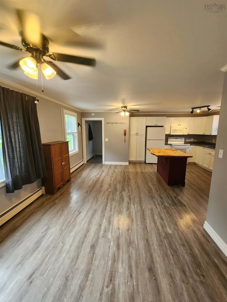
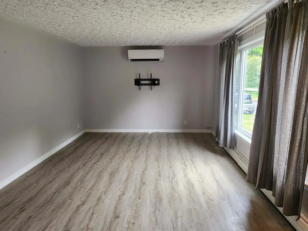
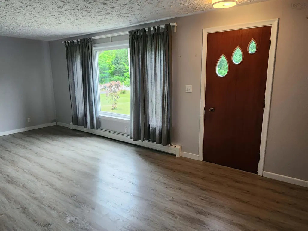
Motivated sellers and ready for new owners! Through no fault of its own, this family home with 5.35 acres is back on the market. This lovely bungalow backs onto the Annapolis River and offers 2 beds & 1 full bath with a warm, functional layout designed for comfortable living. The beautifully renovated eat-in kitchen features ample cabinet space and flows seamlessly into the living area creating the perfect setting for family gatherings and entertaining. A bright and spacious living room filled with natural light adds to the home’s welcoming feel.The main level also includes generously sized bedrooms and a tastefully updated 4-piece bathroom. Downstairs, you’ll find several semi-finished areas, workshop space, and a convenient walk-up to the backyard — offering flexibility for hobbies, storage, or additional living space. Outside features a detached single garage, garden shed (6x8), and chicken coop7'9x15'6). This property offers endless possibilities, whether you envision a hobby farm or simply want to enjoy the privacy and outdoor space. The home is efficiently heated with oil-fired hot water and complemented by a cozy wood stove (WETT certified) and a ductless heat pump (2019). Conveniently located just minutes from CFB Greenwood and nearby town amenities, this property is a wonderful opportunity offering space, updates, and riverfront charm. Additional updates include most windows replaced, new flooring throughout much of the main floor. Only 1 room in basement is included in finished squre footage.
| Elementary School | Middle School | High School |
|---|---|---|
| Annapolis East Elementary School Elementary School | Middleton Regional High School Middle School | Middleton Regional High School High School |
| Price History | |
|---|---|
| 5/11/2026 | Listed $398,500 |
| 6/2/2026 | 3$388,500 |
| 8/18/2026 | 4$374,000 |
| 9/8/2026 | 2$365,000 |
| 9/21/2026 | 4$350,000 |
General Features
| Sewer | Septic Tank |
|---|---|
| Heating | Fireplace(s),Ductless,Hot Water |
| Utilities | Electric,Electricity Connected,Phone Connected |
| Possession | Quick Closing Is Possible |
| Roof | Asphalt |
| Zoning | R2 |
| Gas Y/N | Oil |
| Architectural Style | Bungalow |
| Year Built | 1958 |
| Property Subtype | Single Family Residence |
| Ownership | Freehold |
| Waterfront Features | River Front,River Access,Fresh Water |
| County | Annapolis |
| New Construction | false |
| Property Type | Residential |
| Attached Garage | false |
| Garage Y/N | true |
| Full Baths | 1 |
| Status | ACTIVE |
| Directions | From Hwy 1 at Wilmot, Turn onto Old Mill Rd and proceed to civic on left side. From Greenwood west on Hwy 201 and slight right onto Old Mill to civic on right |
| City | South Farmington |
| MLS Area | Annapolis County |
| Lot Size Units | Acres |
| Lot Size Square Feet | 233046 |
| Carport Y/N | false |
| Property Attached Y/N | false |
| Land Lease Y/N | false |
| MLS Area Minor | V3 |
| Additional Parcels Y/N | false |
| Structure Type | Detached |
| Building Area Units | Square Feet |
| Living Area Units | Square Feet |
| Standard Status | Active |
| View | River |
| High School | Middleton Regional High School |
| Elementary School | Annapolis East Elementary School |
| Tax Assessed Value | 283000 |
| Middle/Junior High School | Middleton Regional High School |
| Construction Materials | Vinyl Siding |
| Virtual Tour | https://my.matterport.com/show/?m=FDtJmLTaAdm&mls=1 |
| Appliances | Stove,Dishwasher,Dryer,Washer,Range Hood,Refrigerator |
| Community Features | Golf,Park,Playground,Near Public Transport,Recreation Center,School Bus Service,Shopping,Place of Worship |
| Other Structures | Shed(s) |
| Garage Spaces | 1 |
Interior Features
| Interior Amenities | High Speed Internet |
|---|---|
| Basement | Full,Partially Finished,Other |
| Flooring | Carpet,Laminate,Linoleum |
| Heating Y/N | true |
| Fireplace Y/N | true |
| Total Bedrooms | 2 |
| Below Grade Finished Area Unit Type | Square Feet |
| Total Baths | 1 |
| Fireplace Features | Wood Burning Stove |
Exterior Features
| Parking Features | Detached,Single,Wired,Paved |
|---|---|
| Lot Features | 3 to 9.99 Acres,Cleared,Partially Cleared,Partial Landscaped,Level,Sloping/Terraced,Wooded |
| Water Source | Drilled Well |
| Inclusions | Fridge, Stove, Dishwasher, Washer, Dryer, Microwave Range Hood |
| Lot Size Area | 5.35 |
| Foundation Details | Concrete Perimeter |
| Building Area Total | 1267 |
| Lot Size Acres | 5.35 |
| Waterfront Y/N | true |
| Other Equipment | No Rental Equipment |
| Road Frontage Type | Public |
| Frontage Length | Water Frontage: 293 Feet |
| Total Parking | 2 |
| Other Parking | Parking Details(Paved, Single, Multi-Vehicle),Garage Details(Single, Detached, Wired) |
| Covered Spaces | 1 |
Amenities
- Foreclosure
- Views
- Short Sale
- New Construction
- Adult 55+
- Lease To Own
- No Strata Fees
- Furnished
- Primary On Main
- Air Conditioning
- Seller Finance
- Green
- Fixer Upper
- Horse
- Golf
- Fireplace
- Deck
- Garage
- Basement
- Pool
Property vs Single Family Average in B0P 1W0
Price
Year Built
 Information should be deemed reliable but not guaranteed, all representations are approximate, and individual verification is recommended. Copyright ©2017 All rights reserved.
The trademarks REALTOR®, REALTORS® and the REALTOR® logo are controlled by The Canadian Real Estate Association (CREA) and identify real estate professionals who are members of CREA. The trademarks MLS®, Multiple Listing Service® and the associated logos are owned by CREA and identify the quality of services
Information should be deemed reliable but not guaranteed, all representations are approximate, and individual verification is recommended. Copyright ©2017 All rights reserved.
The trademarks REALTOR®, REALTORS® and the REALTOR® logo are controlled by The Canadian Real Estate Association (CREA) and identify real estate professionals who are members of CREA. The trademarks MLS®, Multiple Listing Service® and the associated logos are owned by CREA and identify the quality of services