
Price Reduction

Address
14 Lake Road Road, Conquerall Mills, NS
Price
$ 464,900
Property Attributes
- MLS#202618286
- TypeSingle Family
- Listing Status ACTIVE
- CityConquerall Mills
- AreaSouth Shore
- NeighbourhoodC2
- Postal CodeB4V 6G2
- StyleSingle Family Residence
- Year Built1993
- Price$ 464,900
- Bedrooms4
- Full Bathrooms1
- Half Bathrooms0
- Sqr Footage1719
- Lot Size0.5103 Acres
Data Source:
Nova Scotia Association of REALTORS® (NSAR)
Property Description
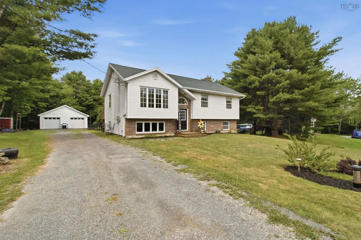
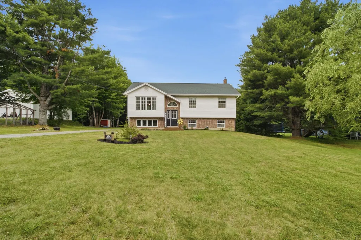
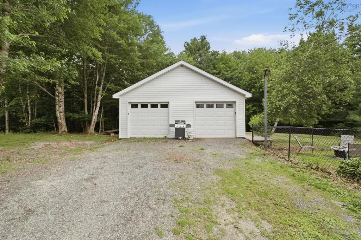
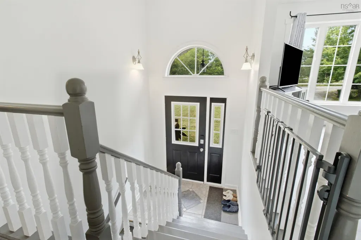
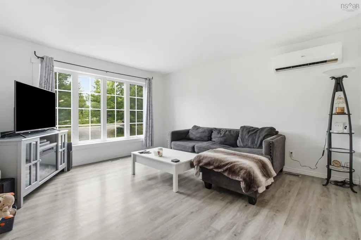
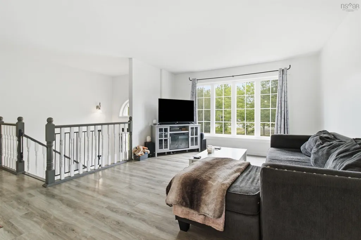
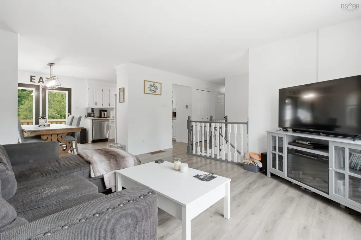
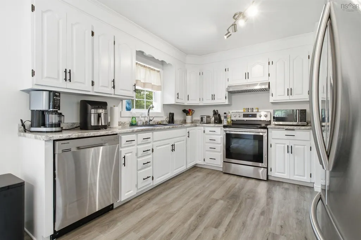
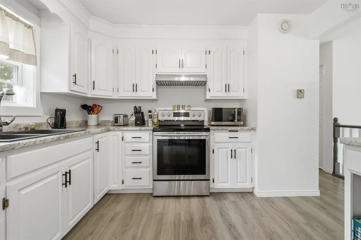
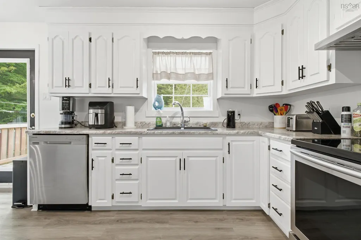
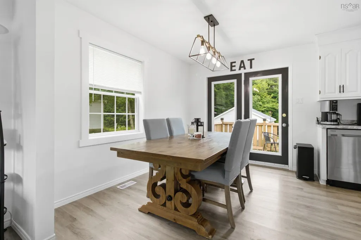
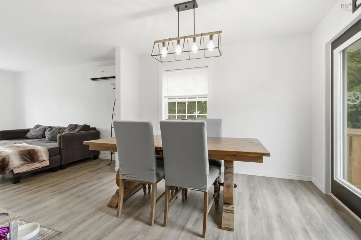
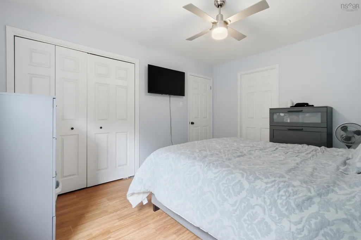
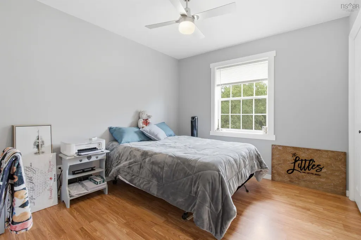
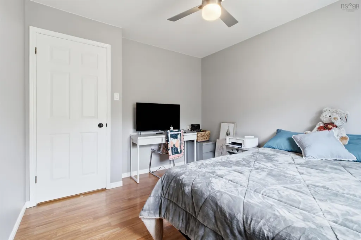
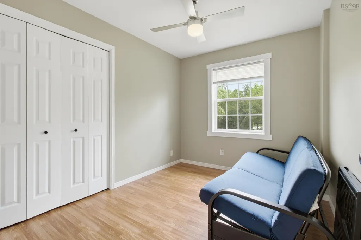
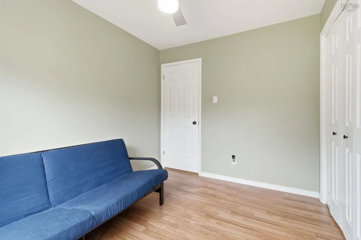
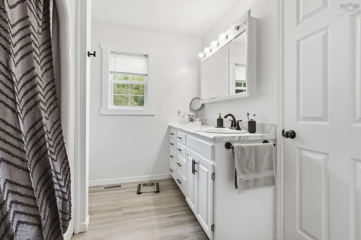
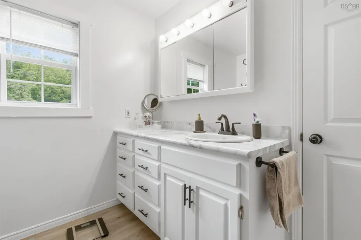
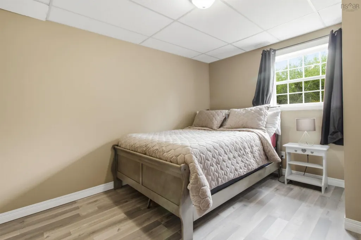
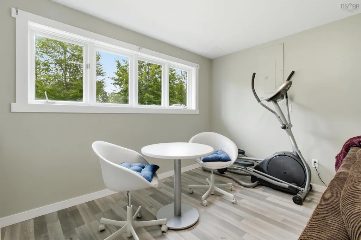
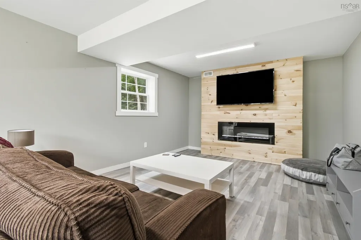
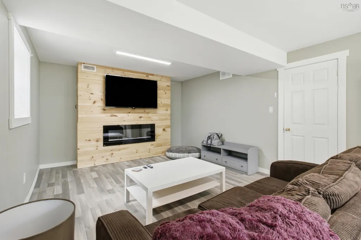
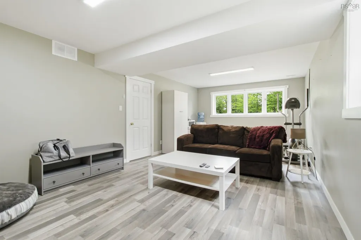
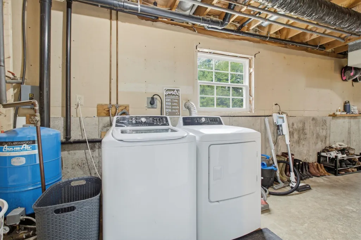
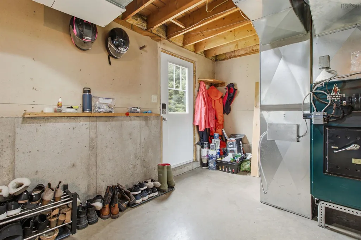
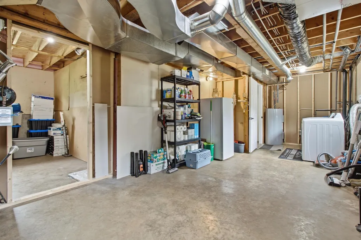
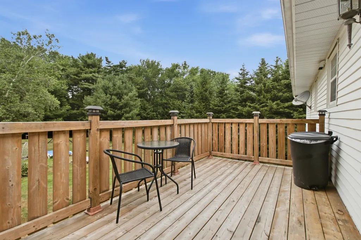
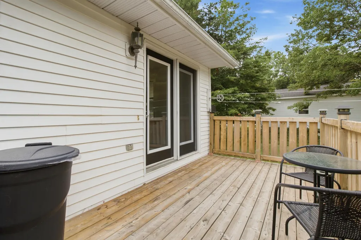
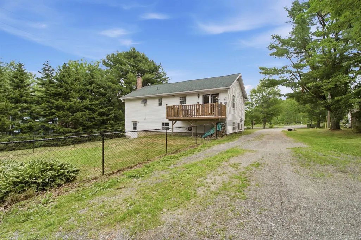
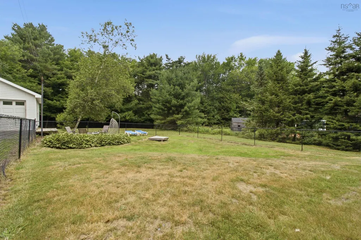
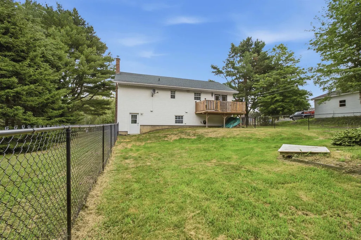
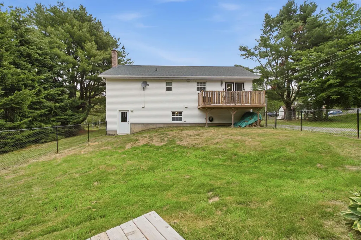
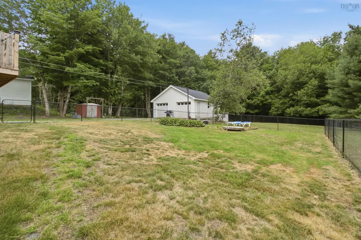
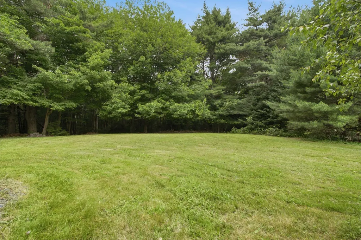
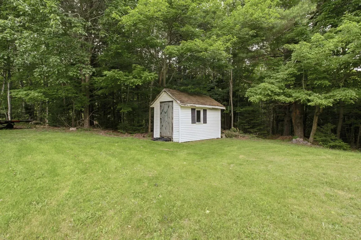
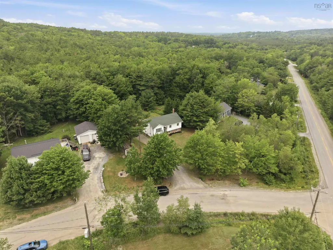
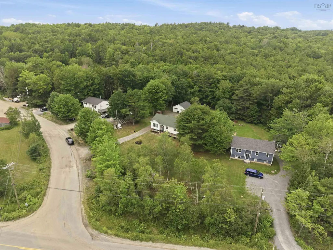
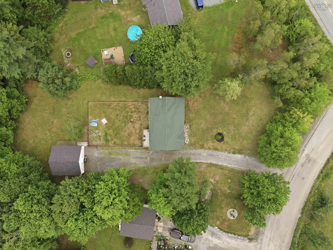
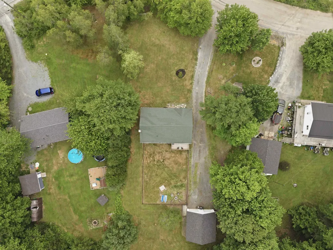
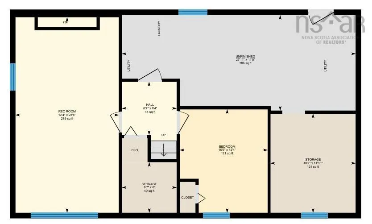
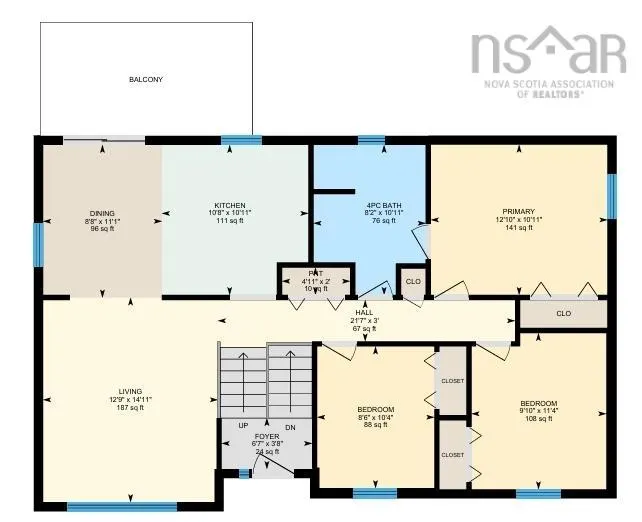
Welcome to 14 Lake Road! Located under 10 minutes from Bridgewater in the highly desirable community of Conquerall Mills, this immaculate 4-bedroom, 1-bathroom split-entry home with a 24x24 double detached garage is sure to impress. From the moment you arrive, you will love the fantastic curb appeal and the beautifully manicured, flat yard. Step inside to a spacious, welcoming foyer. Upstairs, the main level features a bright, open-concept kitchen, living, and dining area—perfect for entertaining. The dining space features patio doors leading to a back deck that overlooks your beautiful, partially fenced backyard. Down the hall, you will find a generous primary bedroom, two additional well-sized bedrooms, and a large full jack-and-jill bathroom. The lower level offers even more exceptional living space, boasting a large rec room centered around a recently finished electric fireplace, plus a fourth bedroom. You'll also find nearly 500 square feet of untapped potential! Currently used for laundry and storage, this massive space features a grade-level walkout to the backyard and walls already roughed-in for a second bathroom—making it incredibly easy to add more finished square footage and instant equity. Efficiency is key here, featuring a wood-burning forced-air heating system paired with a ductless heat pump for low energy bills all year round. The property has had many recent updates, including fresh paint throughout the entire home, refreshed kitchen cabinets, a newly built front deck, a new well pump, updated bathroom countertops, fully insulated garage with vapour barrier and much more! Completely move-in ready and beautifully maintained, this home is just waiting for its new owners. Book your private showing today!
| Elementary School | Middle School | High School |
|---|---|---|
| Hebbville Academy Elementary School | Hebbville Academy Middle School | Park View Education Centre High School |
| Price History | |
|---|---|
| 7/22/2026 | Listed $479,900 |
| 9/9/2026 | 3$464,900 |
General Features
| Sewer | Septic Tank |
|---|---|
| Heating | Forced Air,Furnace,Ductless |
| Utilities | Electric,Cable Connected,Electricity Connected,Phone Connected,Other |
| Possession | Neg |
| Roof | Asphalt |
| Zoning | Rural |
| Year Built | 1993 |
| Property Subtype | Single Family Residence |
| Ownership | Freehold |
| County | Lunenburg |
| New Construction | false |
| Property Type | Residential |
| Attached Garage | false |
| Garage Y/N | true |
| Full Baths | 1 |
| Status | ACTIVE |
| Directions | Bridgewater to Conquerall Mills, turn onto Crousetown Rd, then to the Lake Road, Civic #14, |
| City | Conquerall Mills |
| MLS Area | 405-Lunenburg County |
| Lot Size Units | Square Feet |
| Lot Size Square Feet | 22228.668 |
| Carport Y/N | false |
| Property Attached Y/N | false |
| Land Lease Y/N | false |
| MLS Area Minor | C2 |
| Structure Type | Detached |
| Building Area Units | Square Feet |
| Living Area Units | Square Feet |
| Standard Status | Active |
| High School | Park View Education Centre |
| Elementary School | Hebbville Academy |
| Middle/Junior High School | Hebbville Academy |
| Construction Materials | Vinyl Siding |
| Virtual Tour | https://youriguide.com/14_lake_rd_conquerall_mills_ns/ |
| Levels | Split Entry |
| Community Features | Park,Playground,School Bus Service,Shopping,Place of Worship,Beach |
| Other Structures | Deck,Shed(s) |
| Garage Spaces | 2 |
| Patio/Porch Features | Deck |
Interior Features
| Interior Amenities | High Speed Internet |
|---|---|
| Basement | Full,Partially Finished,Walk-Out Access |
| Flooring | Ceramic Tile,Laminate,Vinyl |
| Heating Y/N | true |
| Total Bedrooms | 4 |
| Below Grade Finished Area Unit Type | Square Feet |
| Total Baths | 1 |
Exterior Features
| Parking Features | Detached,Double,Wired,Gravel,Parking Spaces(s) |
|---|---|
| Lot Features | 0.5 to 0.99 Acres,Landscaped,Level,Wooded |
| Water Source | Drilled Well |
| Lot Size Area | 22228.668 |
| Foundation Details | Concrete Perimeter |
| Building Area Total | 1719 |
| Lot Size Acres | 0.5103 |
| Waterfront Y/N | false |
| Other Equipment | No Rental Equipment |
| Road Frontage Type | Public,Year Round Road |
| Total Parking | 4 |
| Other Parking | Garage Details(Double Detached, Wired, 24x24) |
| Fencing | Partial |
| Covered Spaces | 2 |
Amenities
- Foreclosure
- Views
- Short Sale
- New Construction
- Adult 55+
- Lease To Own
- No Strata Fees
- Furnished
- Primary On Main
- Air Conditioning
- Seller Finance
- Green
- Fixer Upper
- Horse
- Golf
- Fireplace
- Deck
- Garage
- Basement
- Pool
Property vs Single Family Average in B4V 6G2
Price
Year Built
 Information should be deemed reliable but not guaranteed, all representations are approximate, and individual verification is recommended. Copyright ©2017 All rights reserved.
The trademarks REALTOR®, REALTORS® and the REALTOR® logo are controlled by The Canadian Real Estate Association (CREA) and identify real estate professionals who are members of CREA. The trademarks MLS®, Multiple Listing Service® and the associated logos are owned by CREA and identify the quality of services
Information should be deemed reliable but not guaranteed, all representations are approximate, and individual verification is recommended. Copyright ©2017 All rights reserved.
The trademarks REALTOR®, REALTORS® and the REALTOR® logo are controlled by The Canadian Real Estate Association (CREA) and identify real estate professionals who are members of CREA. The trademarks MLS®, Multiple Listing Service® and the associated logos are owned by CREA and identify the quality of services